5 jobs · 18 acts
Work
Each job shows the acts that survive — from rough sketches and dimensioned plans to renders and built rooms — without filling gaps in the record.
 sketch
 built
builtREG-2711 · 4 acts
Study and media unit
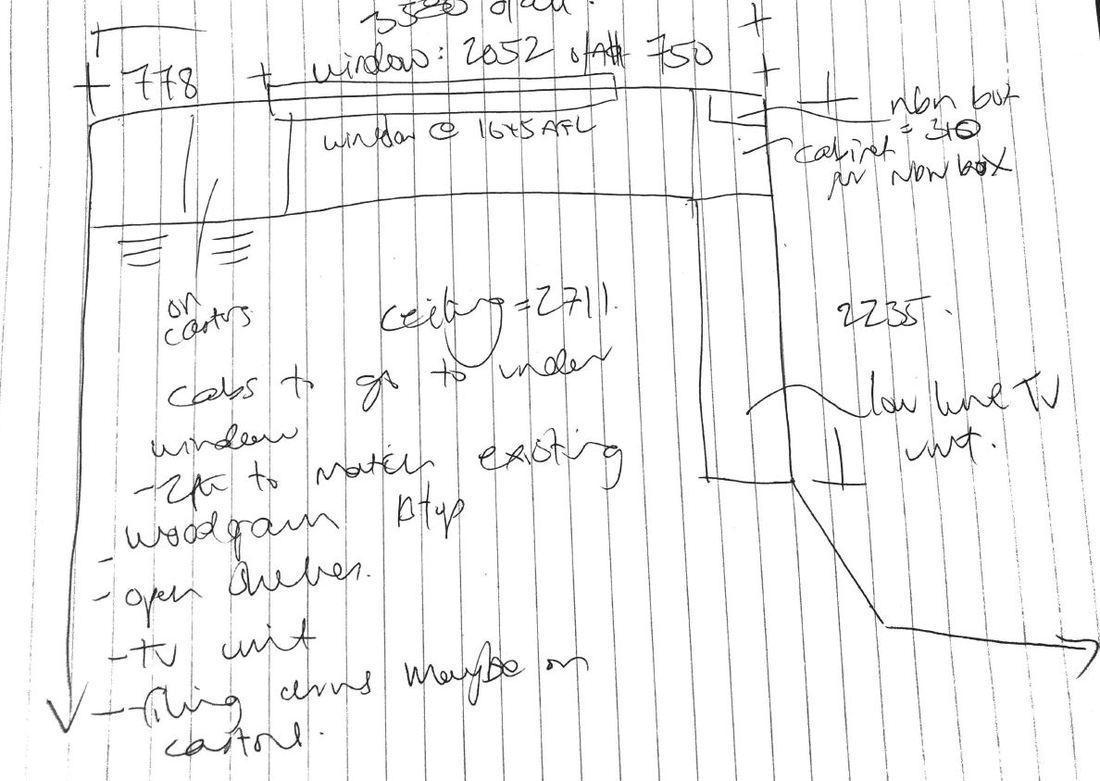
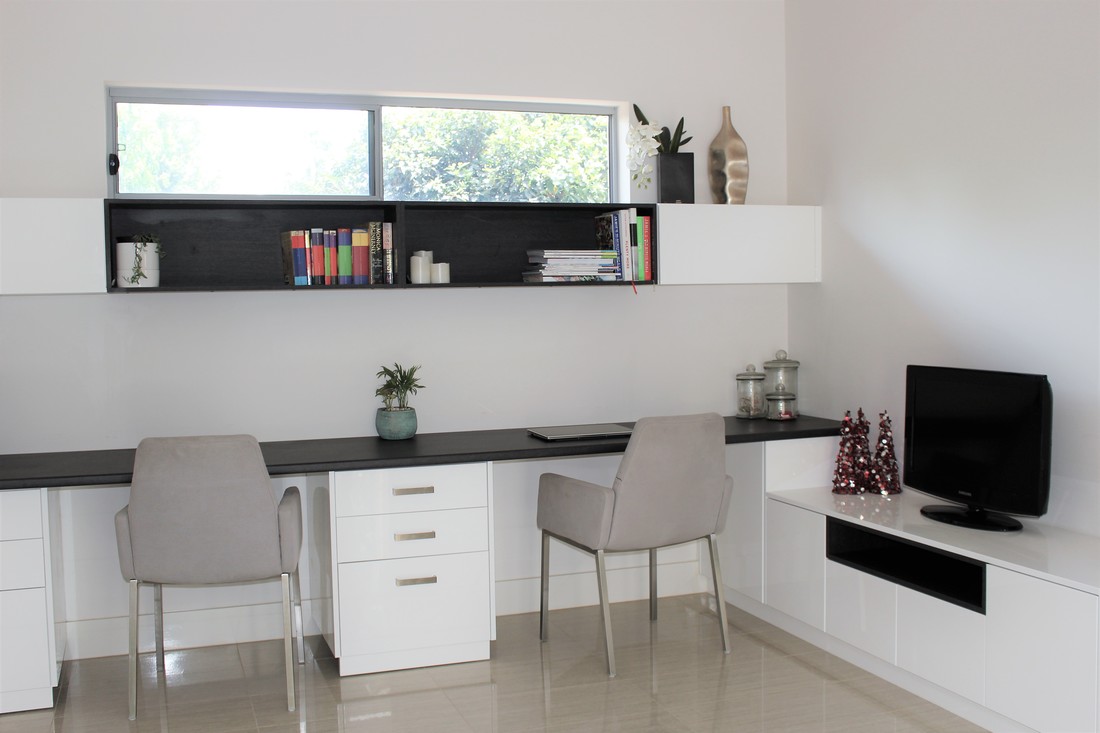
A study and media wall drafted from a lined-paper sketch, built with a woodgrain laminate benchtop and a dark open shelf.
 sketch
 built
builtREG-3657 · 5 acts
Cafe fitout
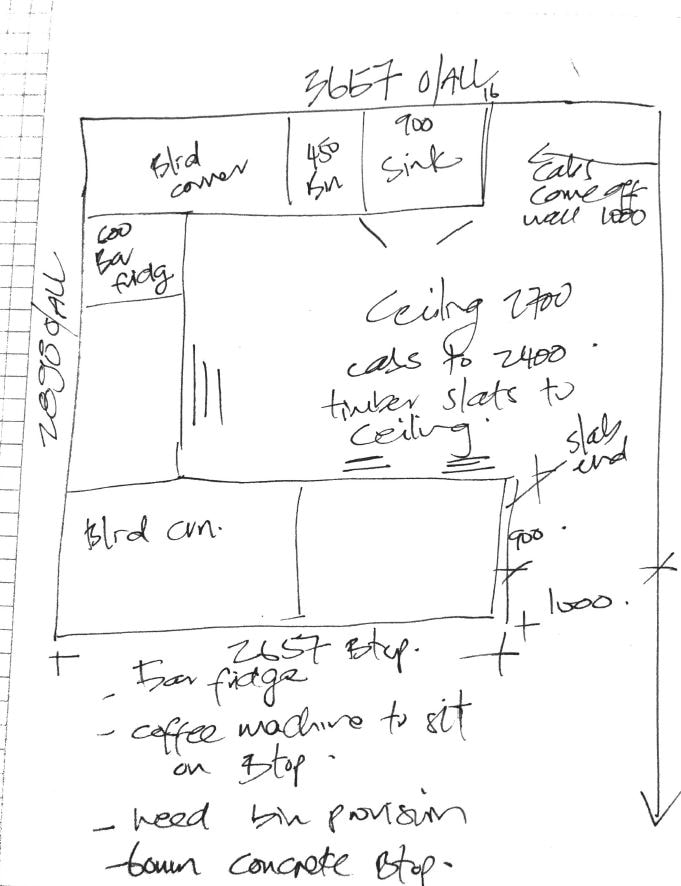
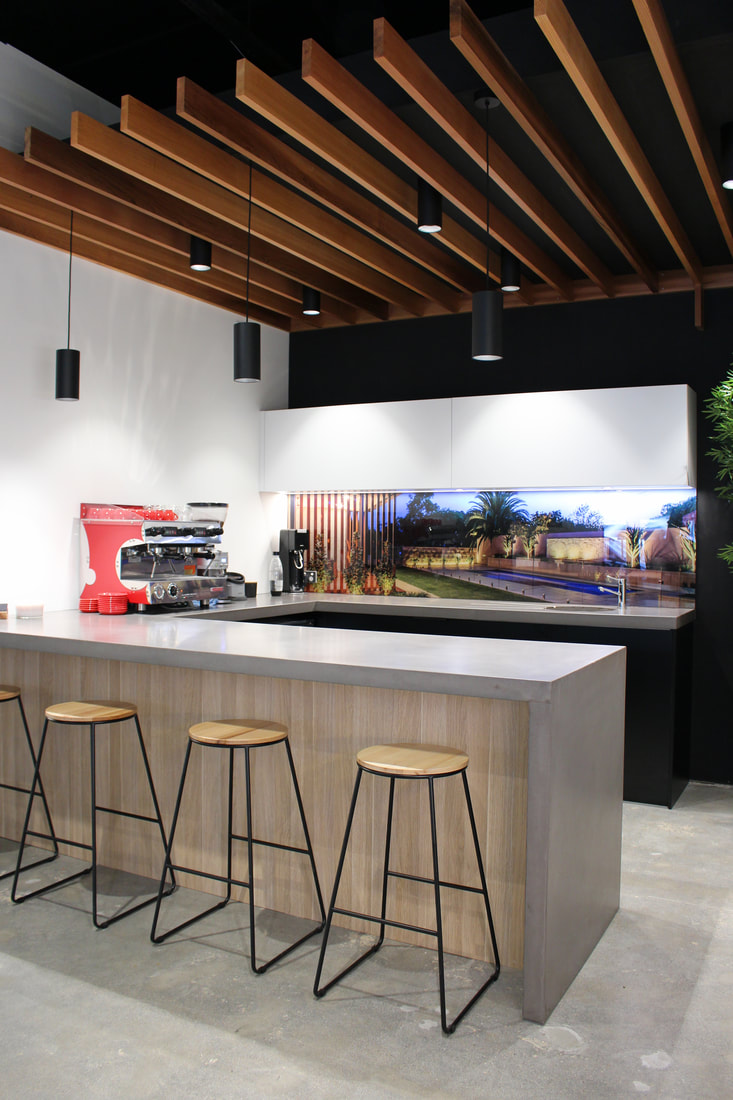
A commercial cafe counter drafted from a grid-paper sketch, built with timber ceiling slats and a poured concrete benchtop.
 sketch
 built
builtREG-3660 · 4 acts
Greenstone
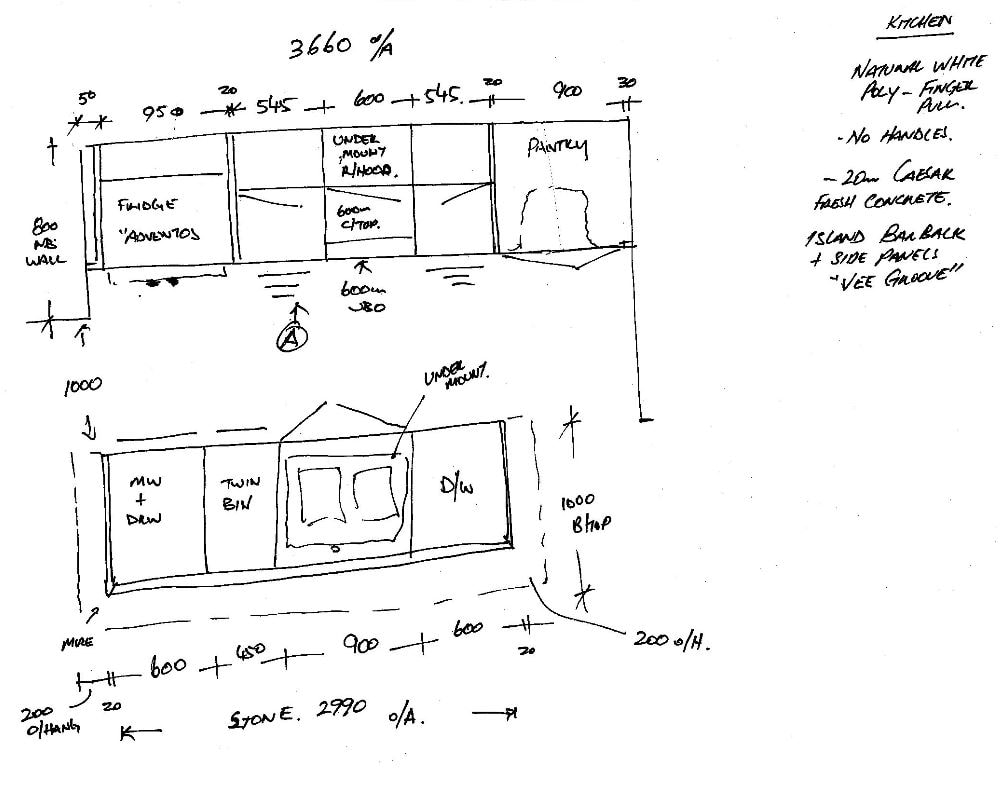
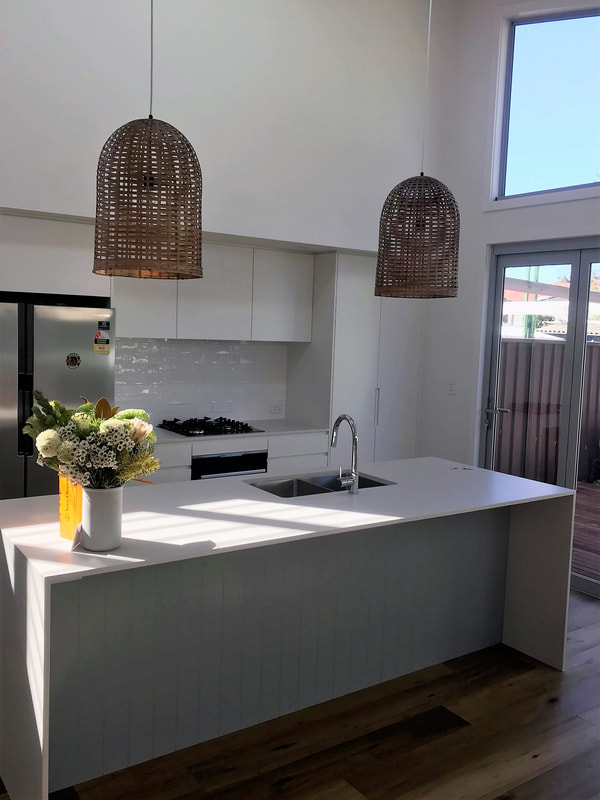
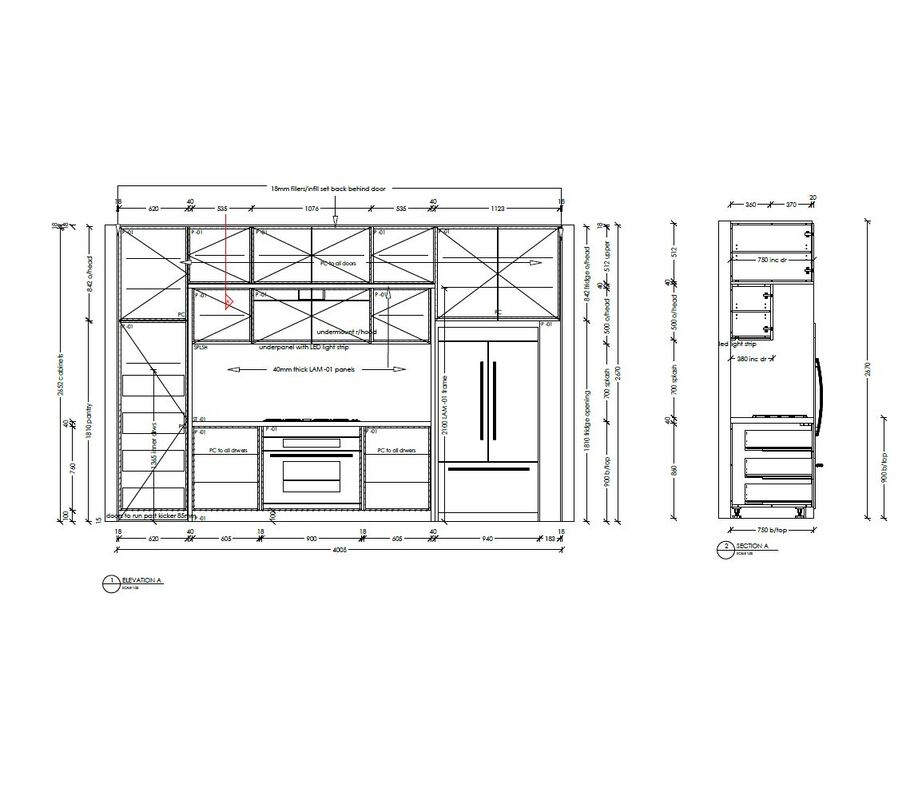
A kitchen in natural white poly with a vee-groove island, drafted from a hand sketch that specified the finishes down to the finger pull.
 plan
plan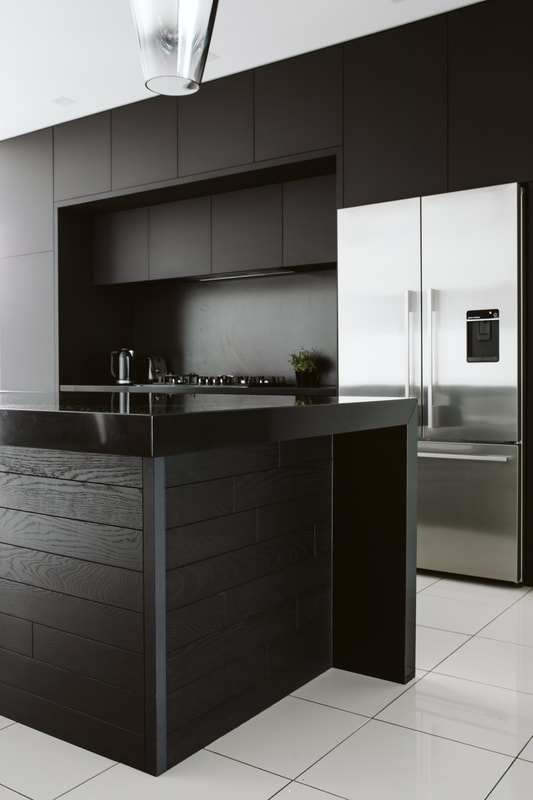 built
builtREG-4005 · 3 acts
The Terrace
A black kitchen with a clad island and a full-height integrated fridge unit, drafted to a 4005 overall run.
 render
 built
built2 acts
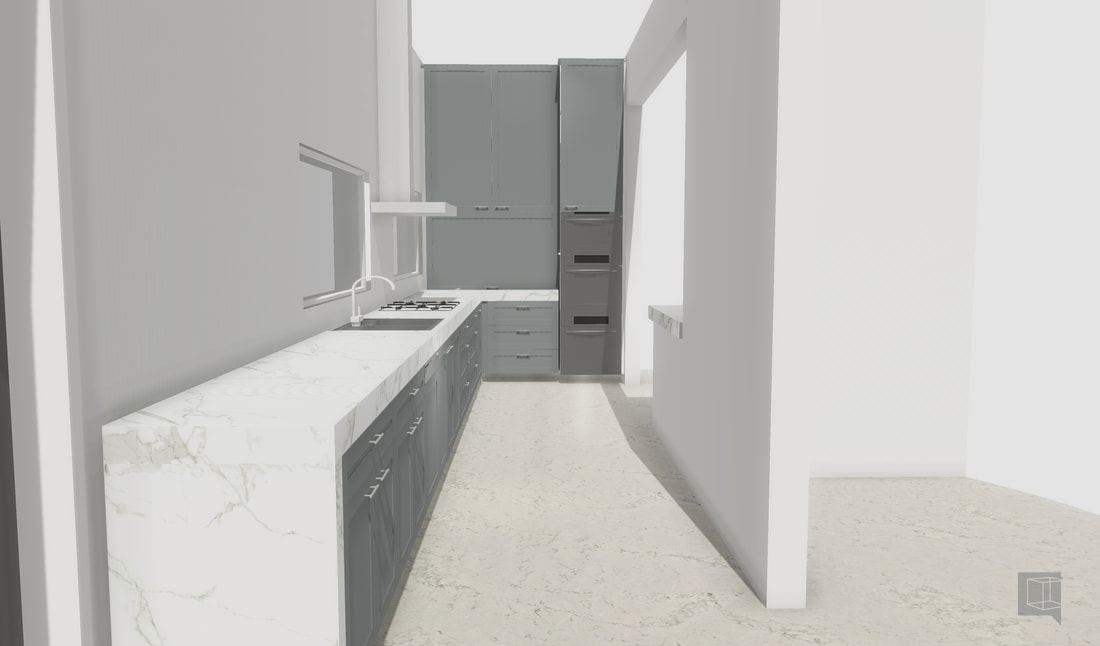
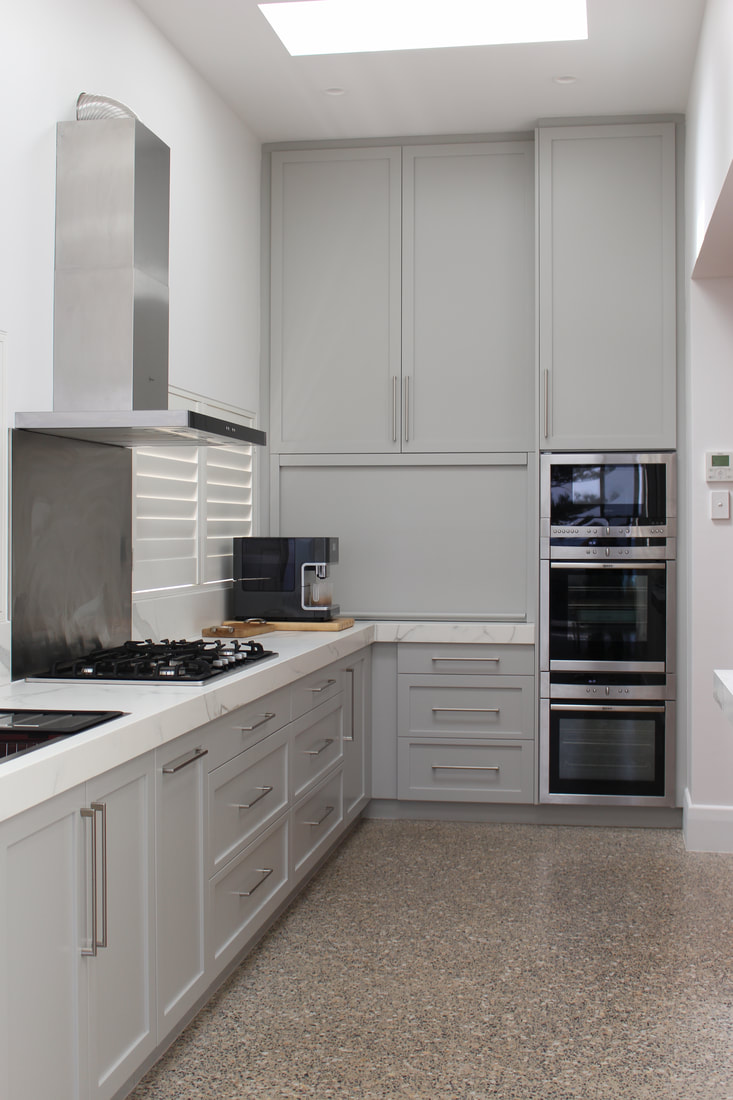
Shaker galley
A grey shaker galley kitchen with a marble benchtop and a waterfall return.