DRAWN by
01 / sketch
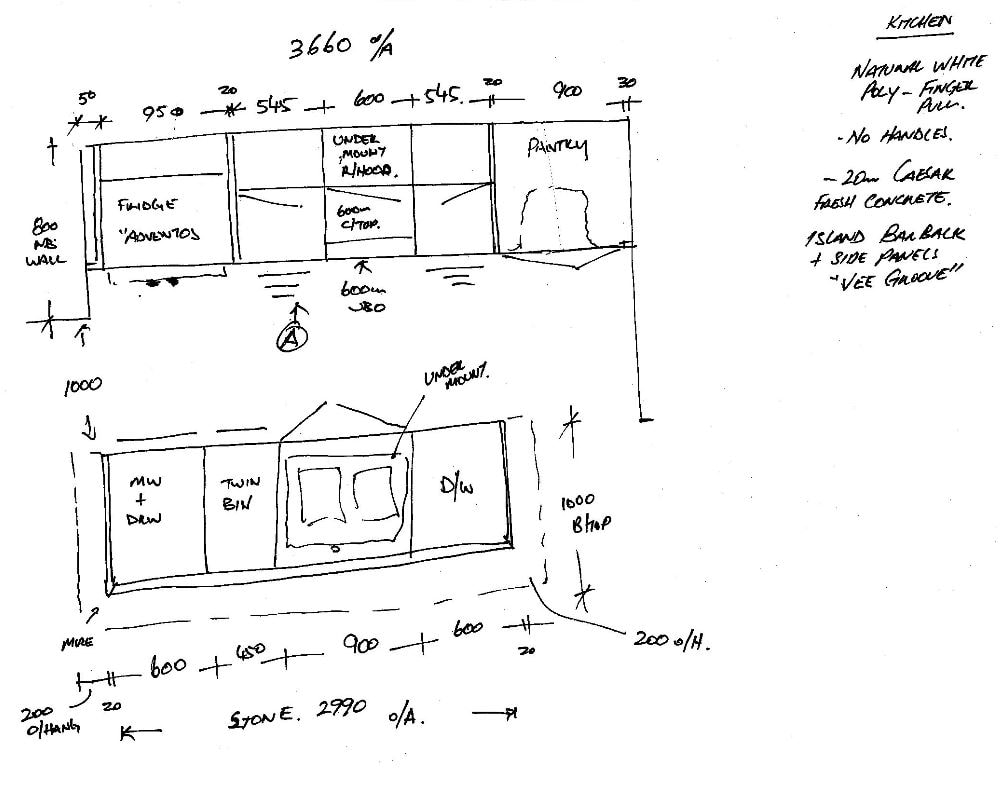
Customer's hand sketch of a kitchen specifying natural white poly with no handles and a vee-groove island bar back
01 / sketch · 3660
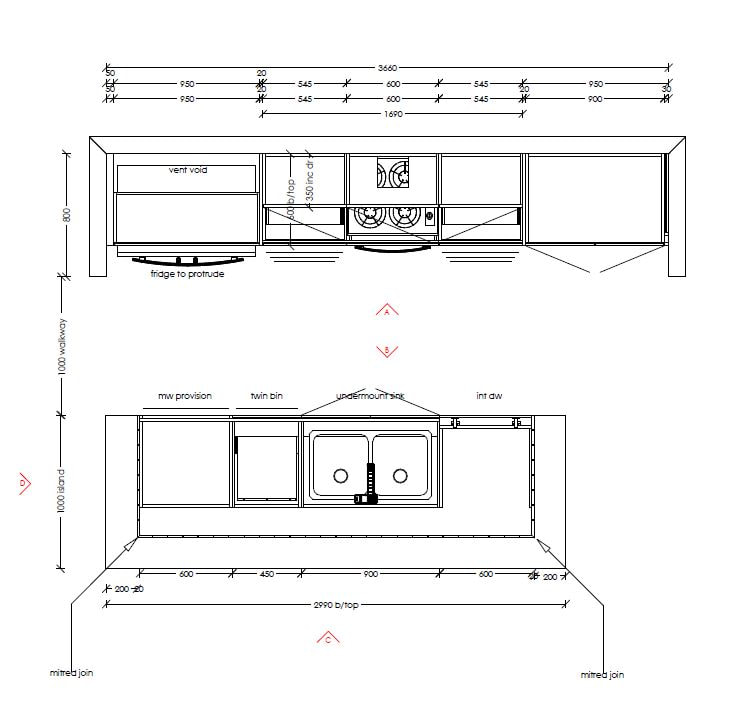
Dimensioned CAD elevation of the Greenstone kitchen island and rear bench, showing microwave provision, twin bin and undermount sink
02 / plan · 2990
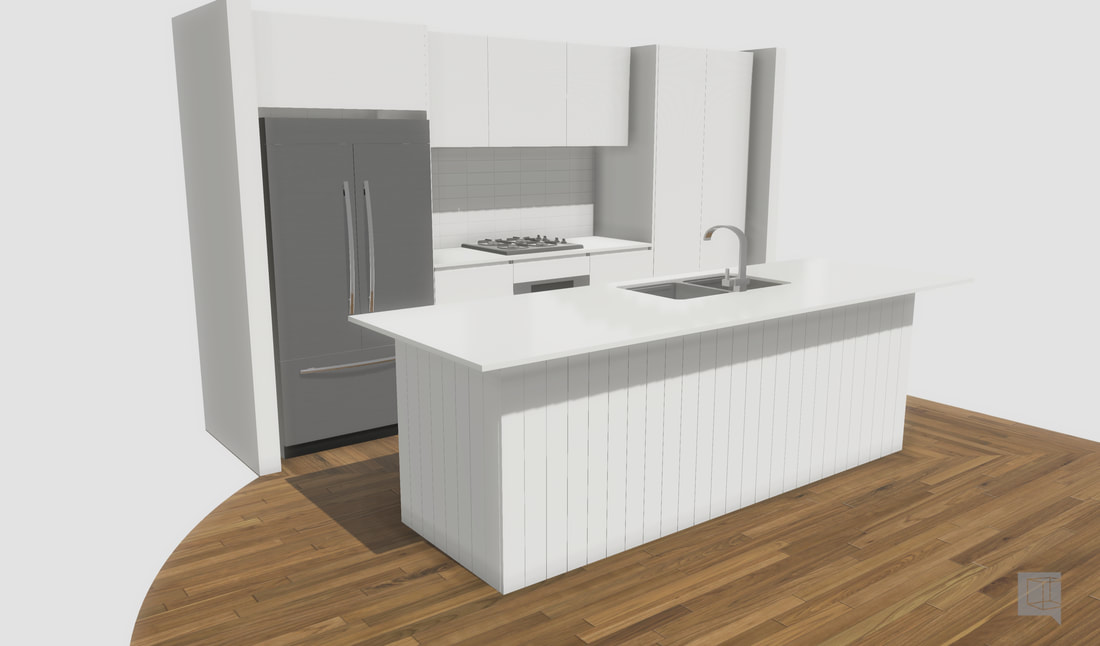
3D render of a white kitchen with a vee-groove panelled island and an integrated fridge
03 / render · 1000
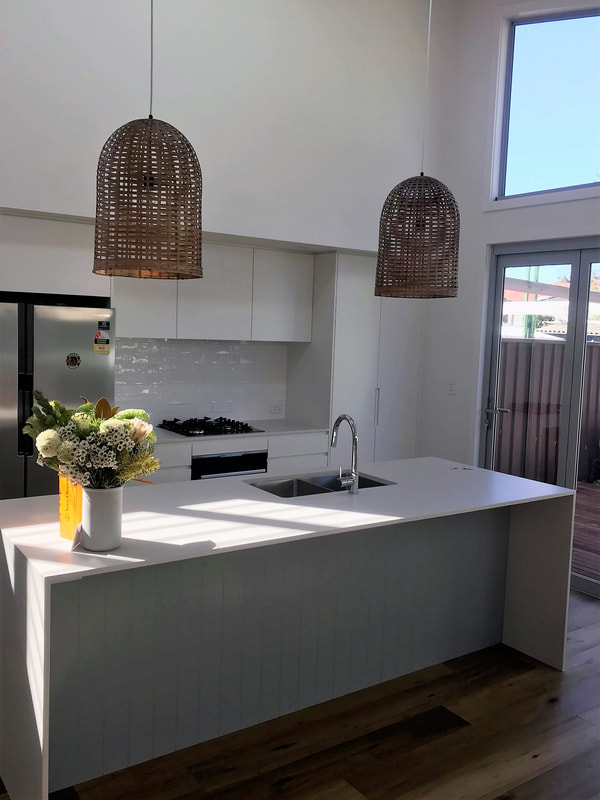
Photograph of a finished white kitchen with a vee-groove panelled island and woven pendant lights
04 / built

REG-3660

Greenstone

A kitchen in natural white poly with a vee-groove island, drafted from a hand sketch that specified the finishes down to the finger pull.

Finishes

  • natural white poly
  • blonde oak
  • fresh concrete

Why these belong together

The sketch and the drafted elevation share 3660 overall, the same 950 / 545 / 600 / 545 run, a 2990 benchtop and a 1000 island. The render and photograph are matched to them by the vee-groove white island only, and remain unconfirmed.

This pairing is not yet confirmed. The sketch and the drafted plan agree on every dimension; the render and the photograph are matched to them by the joinery alone.

Acts

let's draw