who draws your plans?
DRAWN by drafts joinery, kitchen and cabinet plans for cabinet makers across Australia and overseas. You send a rough hand sketch; you get back a dimensioned CAD plan and a 3D render ready to show your client.
How it works
- 01You send me rough hand sketch plans of the space
- 02I draft your plans as per your specifications
- 03You receive presented plans and 3D renders, ready to impress your clients
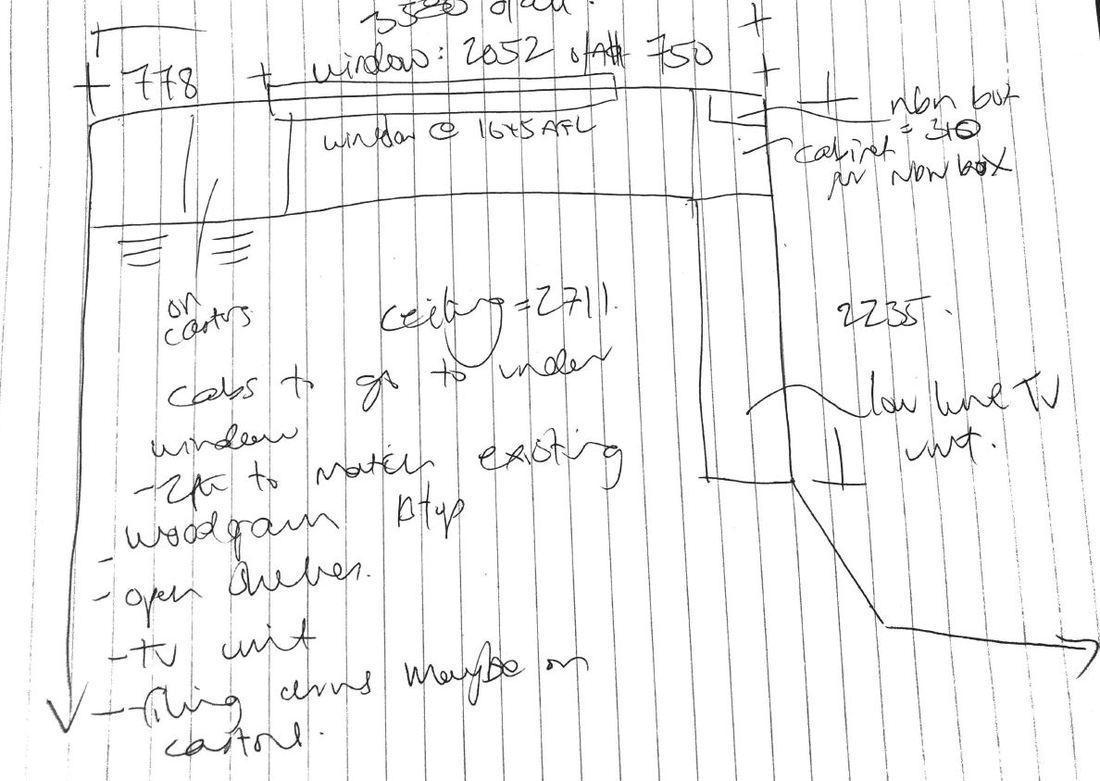 01 / sketch
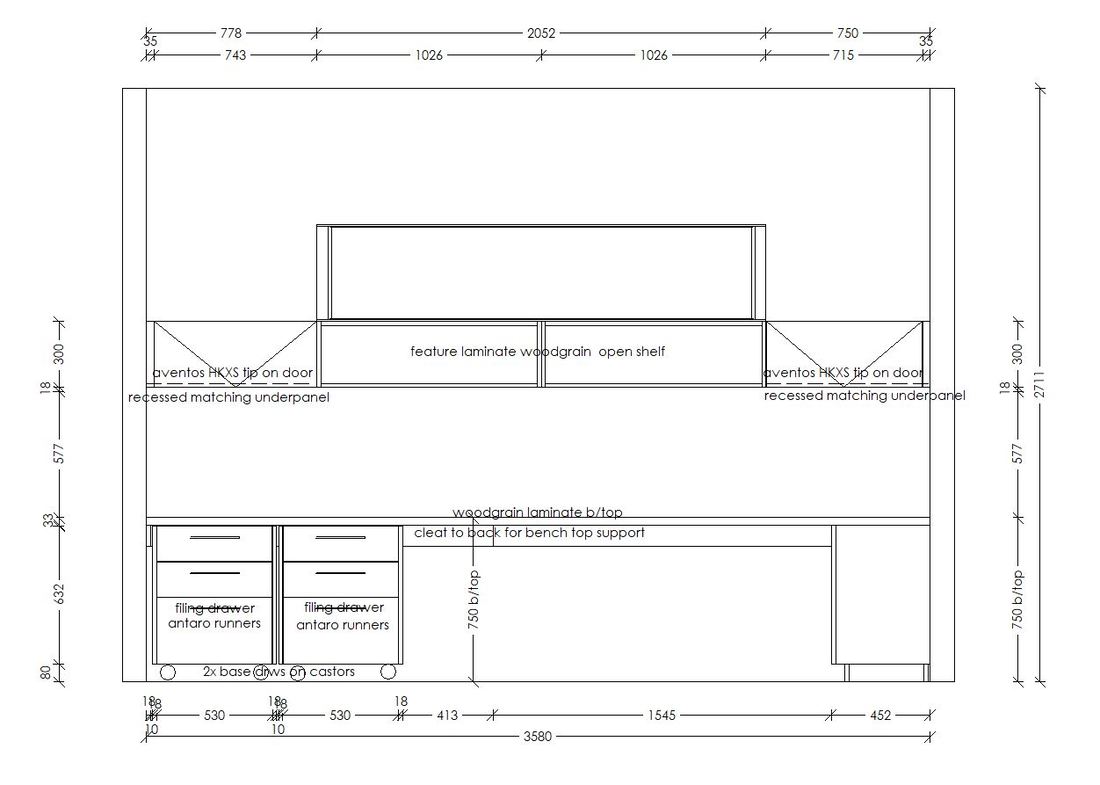 02 / plan
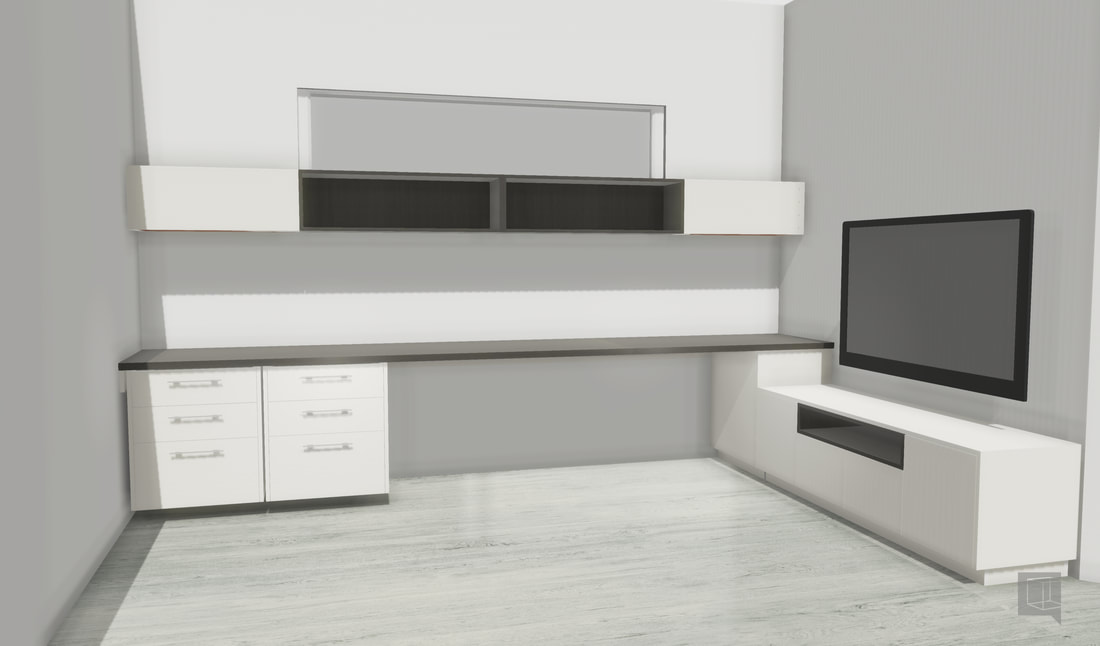 03 / render
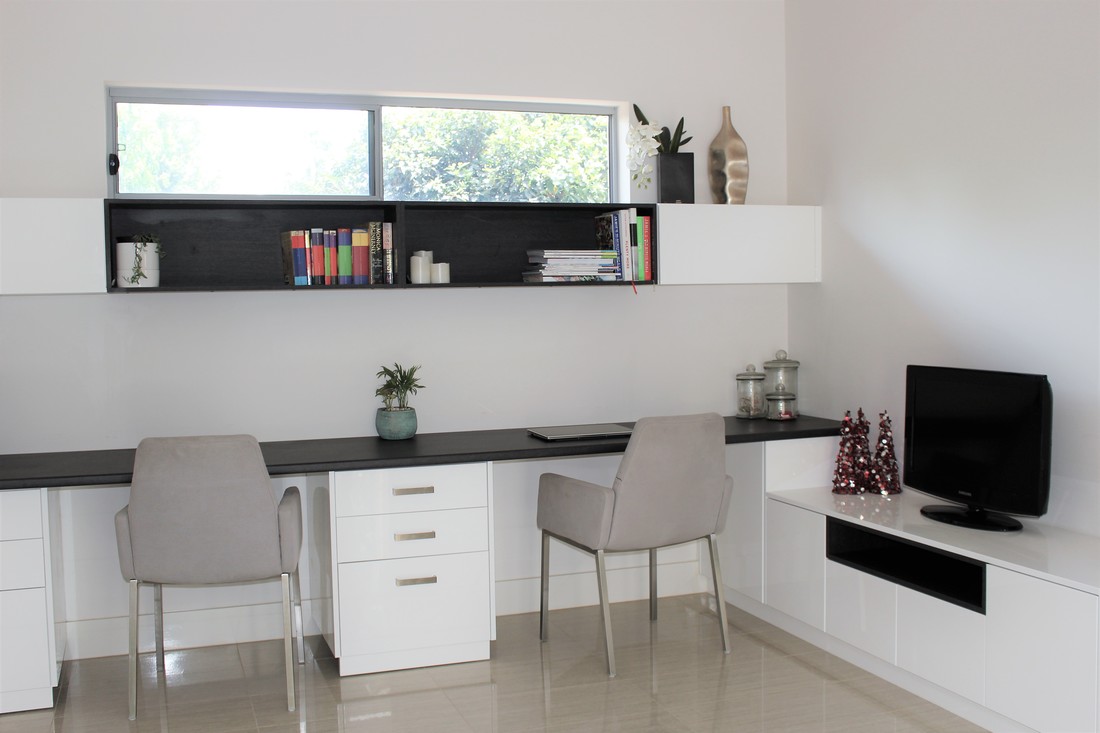 04 / builtSelected workStudy and media unitSee all work