DRAWN by
02 / plan
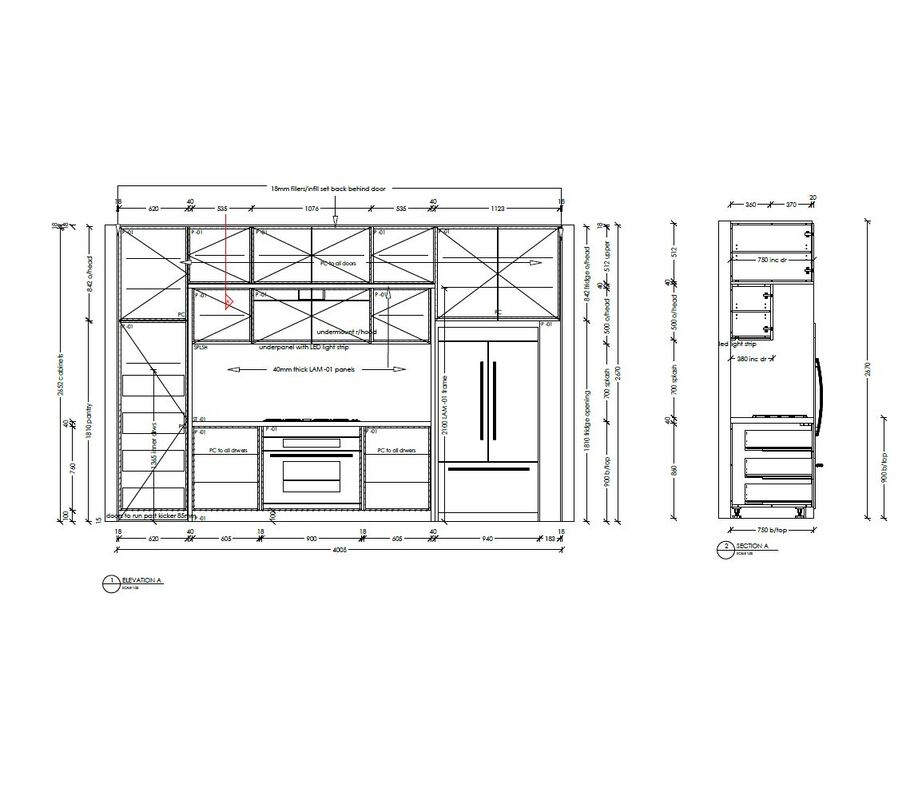
Dimensioned CAD elevation of the Terrace kitchen with wall ovens, an integrated fridge and an LED-lit underpanel
02 / plan · 4005
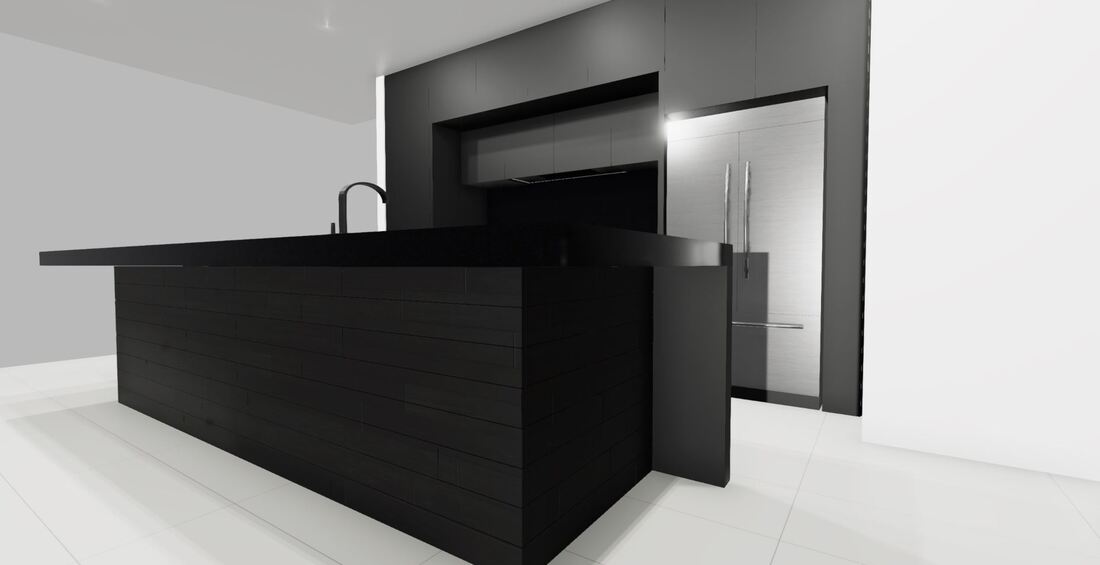
3D render of a black kitchen with a horizontally clad island and a concealed rangehood
03 / render · 2470
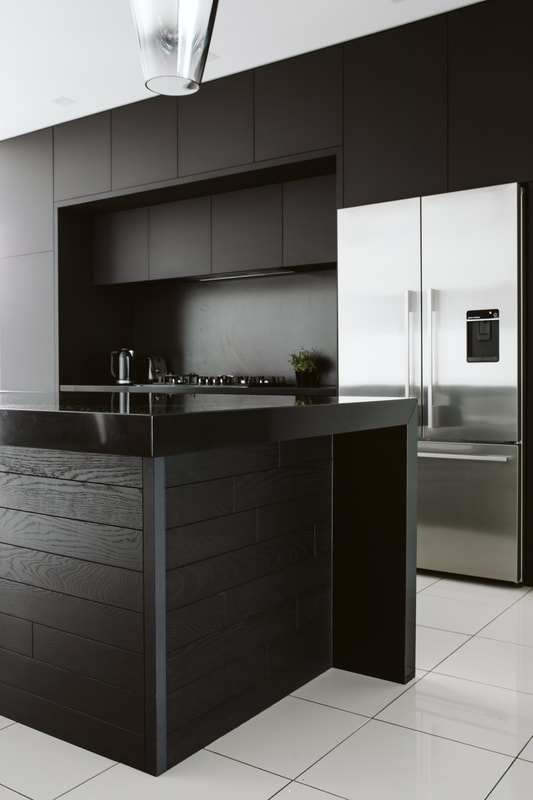
Photograph of the finished black kitchen showing the timber-clad island, black overheads and stainless fridge
04 / built

REG-4005

The Terrace

A black kitchen with a clad island and a full-height integrated fridge unit, drafted to a 4005 overall run.

Finishes

  • black stained oak
  • stone benchtop
  • stainless

Why these belong together

Confirmed by the owner. The elevation specifies an 1880 fridge opening, a 2100 LAM-01 frame and 40mm thick LAM-01 panels, all visible in the render and the finished room.

Acts

let's draw