DRAWN by
01 / sketch
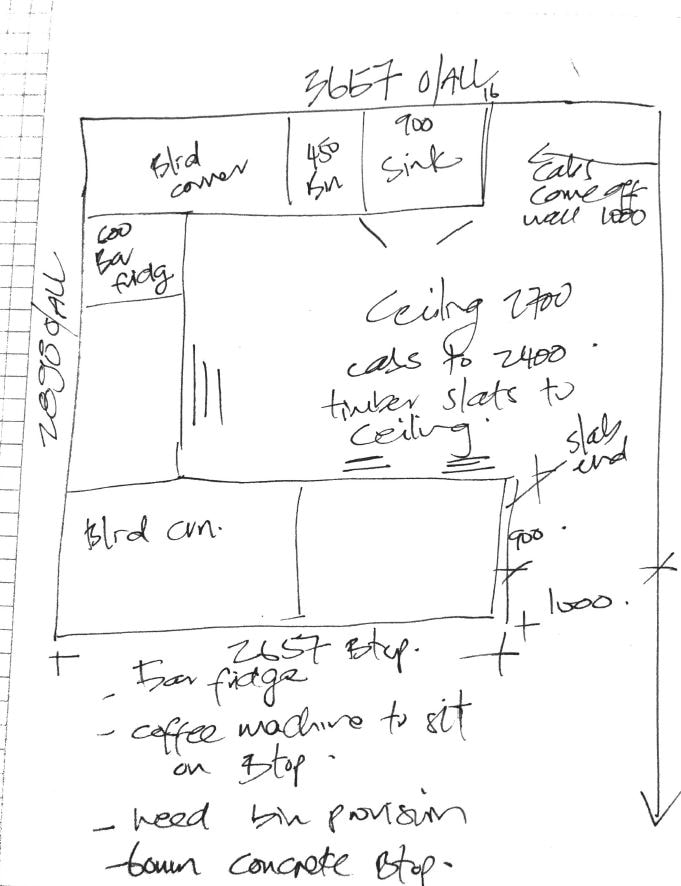
Customer's hand sketch on grid paper for a cafe counter, noting a bar fridge, a coffee machine on the benchtop and a brown concrete top
01 / sketch · 3657
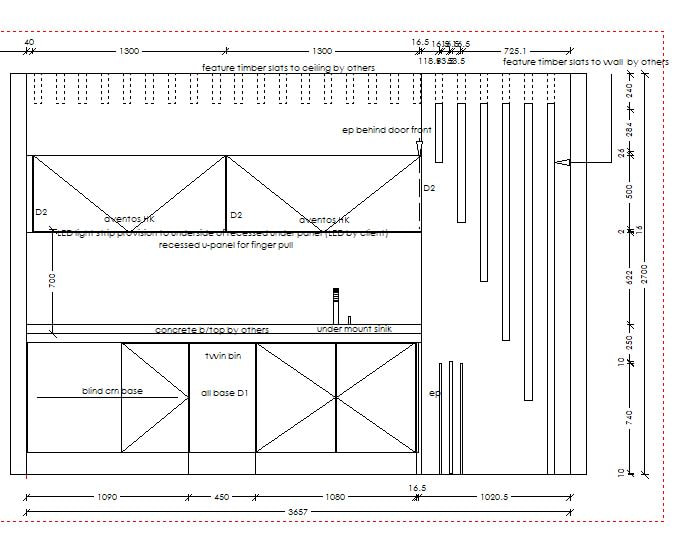
Dimensioned CAD elevation of the cafe counter noting feature timber slats to ceiling and a concrete benchtop, both by others
02 / plan · 1 · 2700
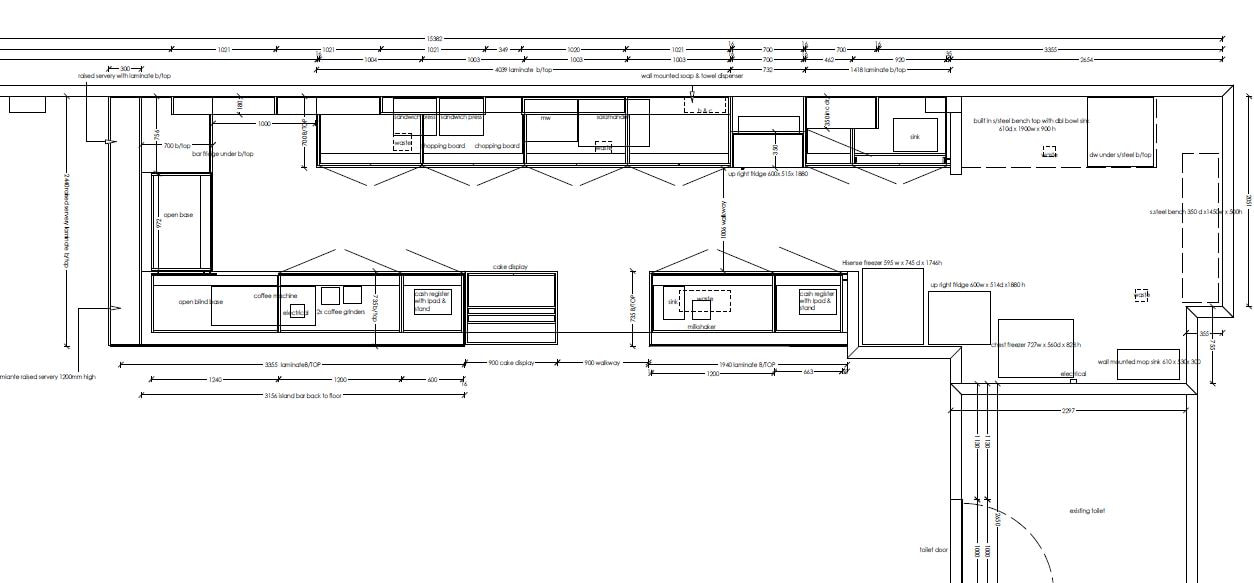
CAD floor plan of the cafe servery showing the coffee machine, two grinders, cake display, cash registers and stainless benches
02 / plan · 2
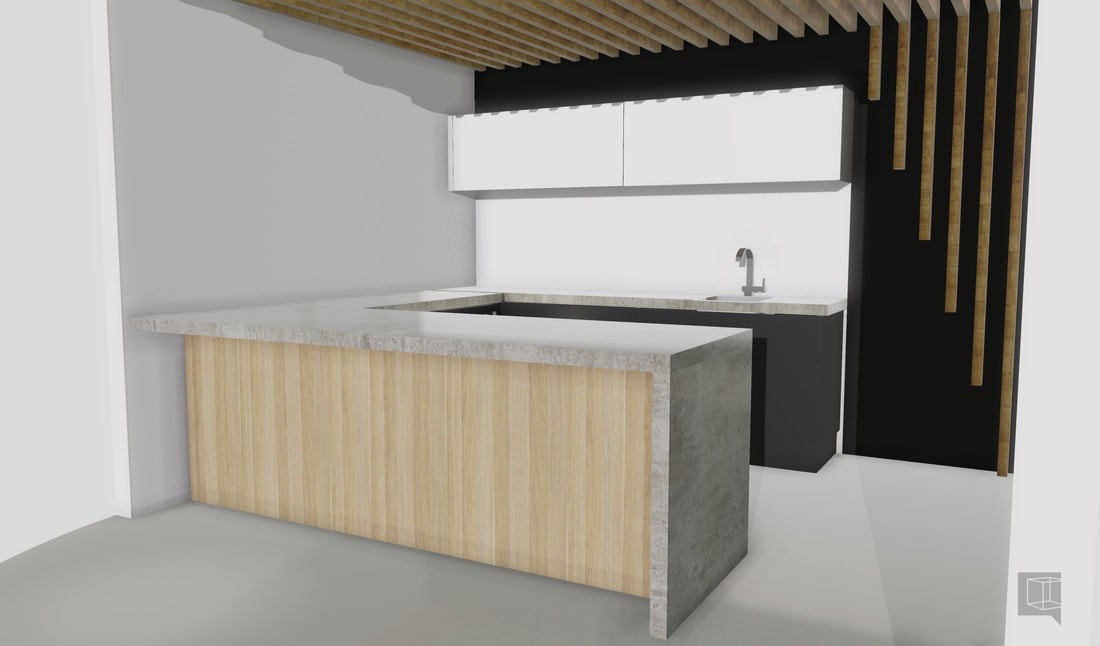
3D render of the cafe counter with timber ceiling battens, vertical timber wall slats and a concrete benchtop
03 / render
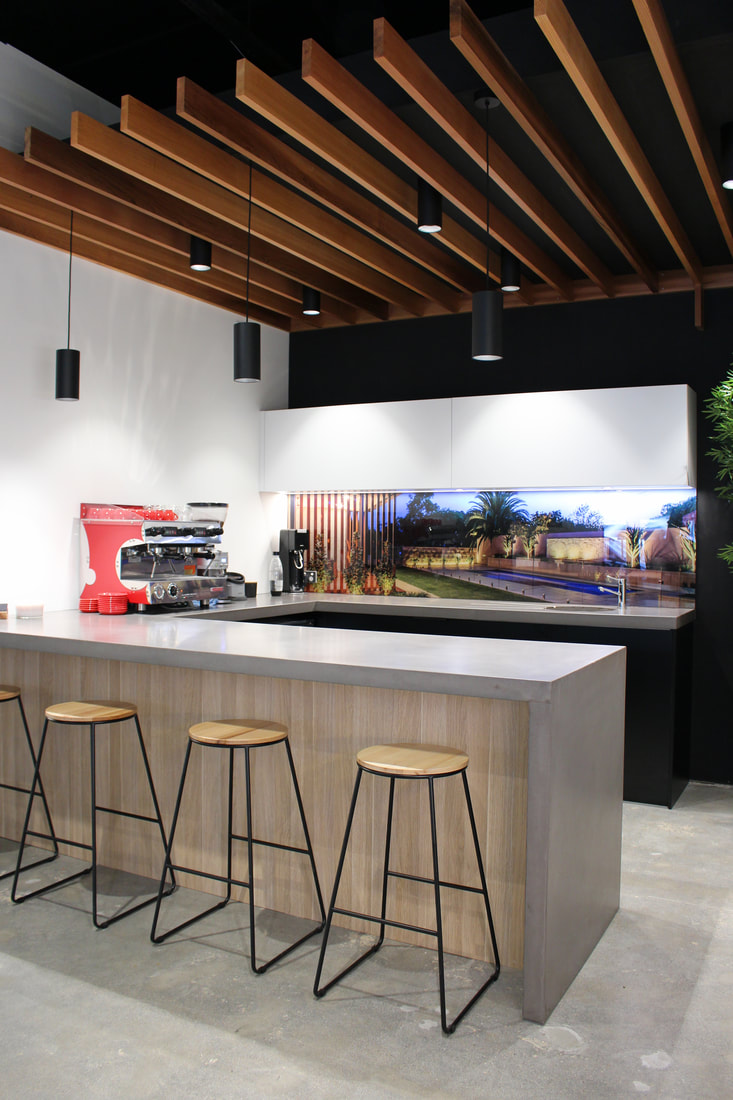
Photograph of the finished cafe, showing the timber battened ceiling, concrete benchtop and timber-clad bar with stools
04 / built

REG-3657

Cafe fitout

A commercial cafe counter drafted from a grid-paper sketch, built with timber ceiling slats and a poured concrete benchtop.

Finishes

  • timber slat
  • poured concrete
  • timber cladding

Why these belong together

Both the sketch and the elevation carry 3657 overall and a 2700 ceiling. The elevation's "feature timber slats to ceiling by others" and "concrete b/top by others" are both visible in the finished room.

Acts

let's draw