DRAWN by
01 / sketch
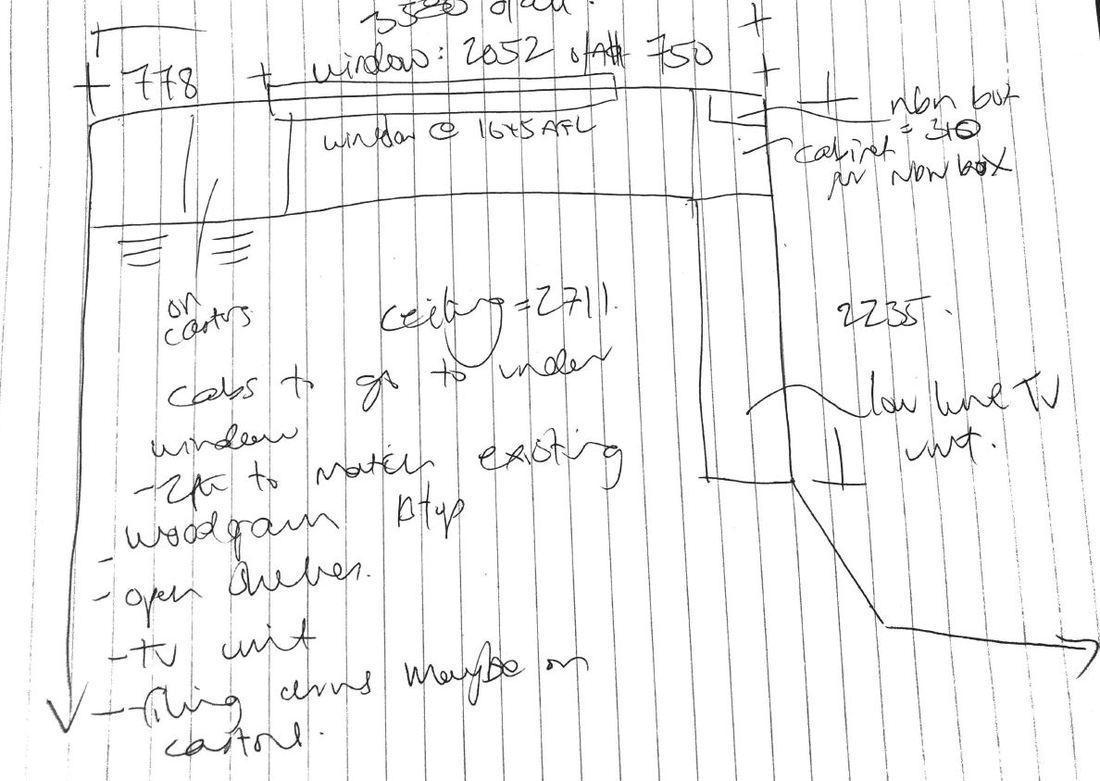
Customer's hand sketch on lined paper showing a low-line TV unit, open shelves and a 2711 ceiling height
01 / sketch · 2711
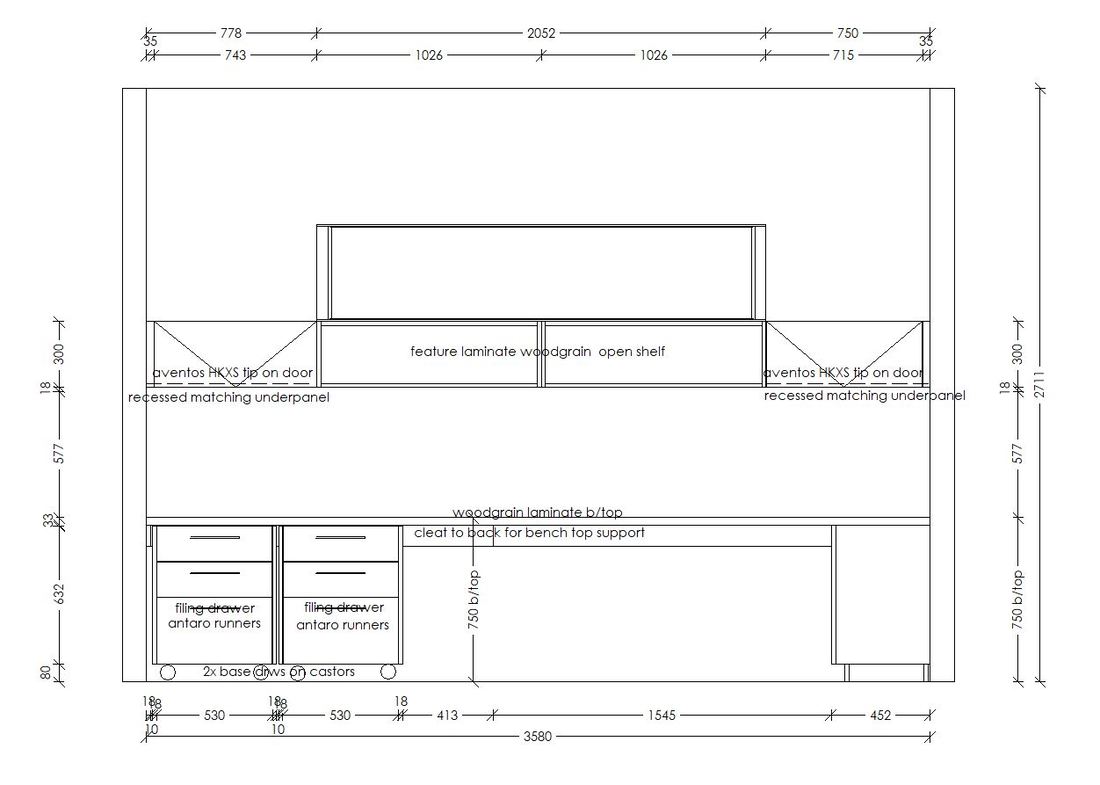
Dimensioned CAD elevation of the study unit with filing drawers, Aventos HKXS lift doors and a feature woodgrain open shelf
02 / plan · 3580
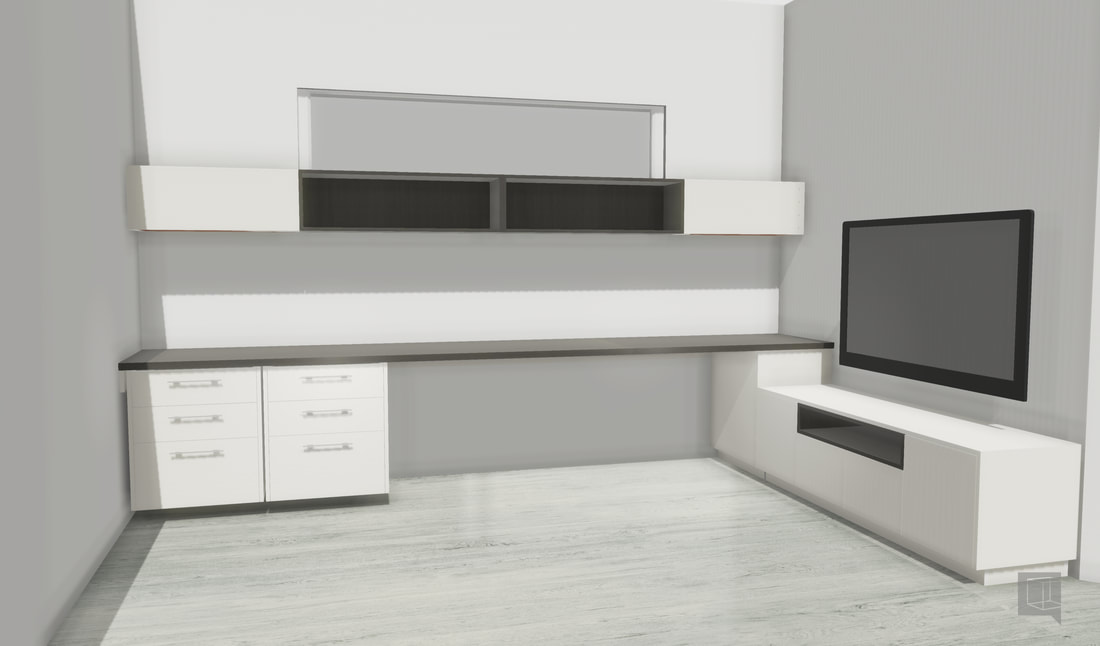
3D render of the finished study unit with white base drawers, a dark benchtop and a dark open shelf above
03 / render
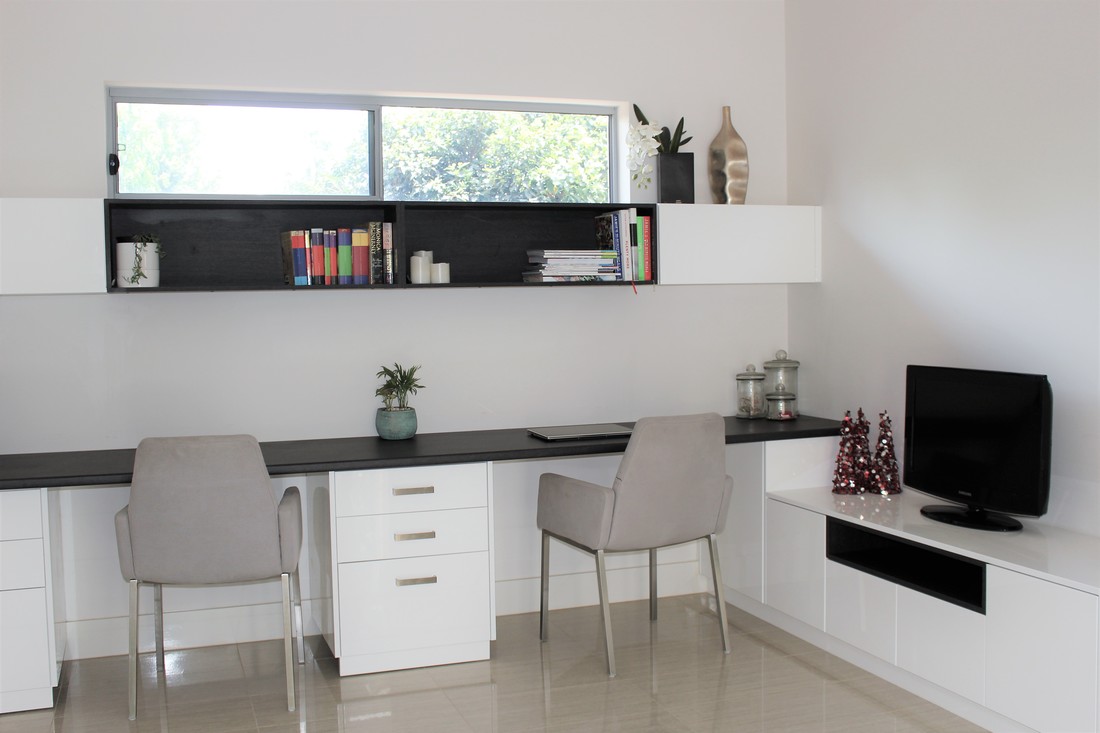
Photograph of the built study, showing the black open shelf holding books above a dark benchtop and white drawers
04 / built

REG-2711

Study and media unit

A study and media wall drafted from a lined-paper sketch, built with a woodgrain laminate benchtop and a dark open shelf.

Finishes

  • woodgrain laminate
  • white poly
  • dark benchtop

Why these belong together

The sketch and the drafted elevation both carry a 2711 ceiling height, and the sketch's "woodgrain btp" is the elevation's "feature laminate woodgrain open shelf".

Acts

let's draw